- Title 24 requires envelope air sealing on new low-rise residential and many additions/alterations; solar or efficient HVAC cannot replace mandatory measures
- QII and verified air sealing earn performance credit
- Tightening toward ≤5 ACH50 improves modeled results; homes at 7–15+ ACH50 struggle to comply
- Air sealing plus high-quality insulation cuts heating/cooling loads about 20–40% (DOE and CEC research)
- Spray foam and hybrid systems make continuous air barriers and QII easier
- USA Spray Me handles design, sealing, insulation and HERS coordination
- Understanding Title 24
- What "Air Sealing" Really Means Under Title 24
- Insulation Levels That Actually Matter
- QII & Blower Door: The Quiet Power-Ups
- Best Materials & Assemblies for Title 24 Success
- What Inspectors & HERS Raters Actually Look For
- Common Mistakes That Blow Compliance (and Budgets)
- The USA Spray Me Approach: We Don't Just Spray. We Help You Pass.
Understanding Title 24
Title 24, Part 6 is California's energy code; three elements matter most for the envelope.
Mandatory Requirements: The Non-Negotiables
Apply even on the performance path: air sealing at specific locations, minimum insulation levels with proper placement, basic duct sealing, other envelope details.
The Prescriptive Path: Follow the Recipe
Set R-values and measures by climate zone; simple but little flexibility for unique designs or cost optimization.
The Performance Path: Trade and Optimize
Projects modeled in approved software such as CBECC-Res, allowing trade-offs (better shell for smaller HVAC) if performance matches standard design. A leaky envelope cannot be modeled away: raises loads, shrinks compliance margin, causes comfort complaints and callbacks, risks HERS verification failure.
What "Air Sealing" Really Means Under Title 24
Title 24 expects a continuous air barrier around conditioned space, not scattered foam.
Critical Locations That Need Sealing
Top and bottom plates at ceilings/floors (esp. wall-to-attic junctions); rim and band joists; attic penetrations (can lights, fans, bath vents, plumbing stacks, electrical, flues, furnace platforms, supply/return boots); chases and dropped soffits; attic hatches and pull-down stairs (weatherstripped and insulated); garage-to-house assembly; knee walls and side attics (back sides sheathed and air sealed); tub/shower backs on exterior walls (boxed and sealed); window and door rough openings.
- Top/bottom plates, wall-to-attic junctions
- Rim and band joists
- Attic penetrations: can lights, fans, bath vents, plumbing stacks, electrical, flues, furnace platforms, duct boots
- Chases and dropped soffits
- Attic hatches and pull-down stairs
- Garage-to-house assembly
- Knee walls and side attics
- Tub/shower backs on exterior walls
- Window and door rough openings
Materials That Actually Count
High-quality caulks/sealants, gaskets, weatherstripping; mastic for duct sealing; one- and two-component spray foam for irregular gaps; acrylic or butyl air-sealing tapes per manufacturer; fully adhered or liquid-applied membranes when integrated; code-compliant spray foam as both insulation and air barrier.
What Inspectors Catch Every Time
Leaky can lights and whole-house fans, open chases into the attic, unsealed garage-to-living separations, insulated but unsealed knee walls, rim joists stuffed with loose fiberglass, attic hatches lacking gaskets or insulation. Stuffing insulation into a hole is not air sealing; both air barrier and insulation are required.
Insulation Levels That Actually Matter
Typical Title 24-aligned targets: attics R-38 minimum (R-49+ common in performance designs); 2x6 above-grade walls R-21 cavity or R-13 plus exterior continuous insulation; floors over unconditioned space R-19 to R-30; roofs/unvented assemblies meeting U-factor/R-value rules plus condensation control. Verify exact climate zone requirements.
- Attics: R-38 min, R-49+ common
- 2x6 walls: R-21 cavity or R-13 + exterior CI
- Floors over unconditioned: R-19 to R-30
- Roofs/unvented: U-factor/R-value plus condensation control
Rated vs. Effective R-Value: The Reality Gap
Gaps and voids above 2% become a QII issue. Folded, jammed or compressed batts lose performance; wind-washing at eaves sharply reduces R-value; missing knee wall backing and air leaking through/behind insulation cut performance. Example: R-30 batts with a sloppy install may perform like R-20 to R-24.
QII & Blower Door: The Quiet Power-Ups
Not required on every project but make compliance easier.
Quality Insulation Installation (QII)
HERS rater verifies full contact with air barrier, no large gaps/voids, correct fit around obstacles, no compression, proper support. Earns a performance credit in the model.
Blower Door Testing: The Numbers That Matter
Measures ACH50. ≤5 ACH50 earns a strong performance boost for single-family; 3–5 very solid; 1–3 high-performance/net-zero territory achievable with spray foam or robust hybrid systems. Leaky older homes or poor installs reach 7–15+ ACH50; code-minimum with basic sealing lands around 5–7; good practice 3–5; foam/hybrid done well 1–3. USA Spray Me designs to blower door targets and coordinates with HERS raters.
- ≤5 ACH50: strong performance boost
- 3–5 ACH50: very solid
- 1–3 ACH50: high-performance / net-zero
- 7–15+ ACH50: leaky older homes or poor installs
- 5–7 ACH50: code-minimum with basic sealing
Licensed, bonded & insured — free on-site inspections within 100 miles of San Francisco. Save $250 on orders over $2,500.
Best Materials & Assemblies for Title 24 Success
Strategy over sales; each material works when its role is understood.
Spray Foam: The Heavy Hitter
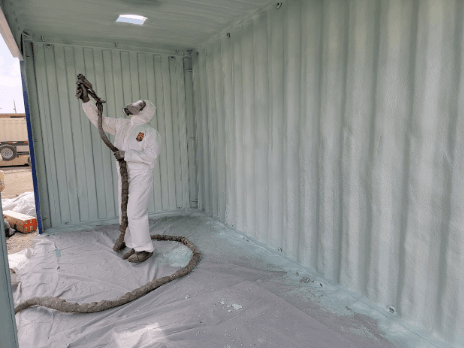
0 per inch, air barrier and vapor retarder, adds rigidity; suits unvented/conditioned attics, shallow rafter bays, rim/band joists, problem transitions, metal buildings, below-grade or coastal/marine. 8 per inch, air barrier, vapor-open, sound control; suits conditioned attics, interior walls, complex rooflines.
Foam gives built-in air sealing, better ACH50, gap-free fill for QII, high R/inch, cleaner penetration details.
- ccSPF R-6.0–7.0/in
- ocSPF R-3.5–3.8/in
Blown-In Cellulose & Fiberglass: Budget-Friendly, Detail-Sensitive
Suits large attics and some retrofits when air sealed first, installed at proper depth/density with baffles at eaves and wind-washing controlled. Pros: lower cost per sq ft, good coverage in open attics, cellulose sound control, recycled content. Cons: not air barriers (separate one required), settling (esp. under-dense cellulose), rapid performance loss with sloppy install.
Mineral Wool: The Fire & Sound Specialist
R-3.7 to R-4.3 per inch, dense, non-combustible, water-resistant. Suits WUI zones such as Oakland Hills and Marin, party walls, floor-ceiling assemblies, fire-safety and acoustic priorities. Requires separate air and water barriers and skilled fitting (heavier, stiffer).
- R-3.7–4.3/in
Hybrid Systems: The Smart Money Move
Flash-and-batt: 1 to 2 inches of closed-cell foam for air/vapor control plus batts for R-value. Foam at critical points with blown-in in open areas. Foam at the roof deck creates a conditioned attic allowing simpler wall assemblies. Results: strong blower door numbers, solid R-values, controlled costs.
What Inspectors & HERS Raters Actually Look For
Traceable air barrier line on drawings and in field; critical locations sealed (top plates, penetrations, chases, attic access, garage wall/ceiling, rim joists); insulation fully filling cavities, contacting air barrier, cut around boxes/pipes not crushed, supported without sagging; correct attic ventilation and baffles; ducts sealed and insulated or moved into conditioned space via roof-deck foam; documentation: product specs, pre-drywall photos, HERS forms for QII and blower door.
Common Mistakes That Blow Compliance (and Budgets)
Blowing insulation over unsealed leaks; ignoring can lights and chases; unsealed garage separations at drywall joints/penetrations; batts with gaps, folds, compression; wrong foam type/thickness without ignition barrier or vapor strategy; relying on the HERS rater to make it work after drywall. Fixing later costs more.
The USA Spray Me Approach: We Don't Just Spray. We Help You Pass.
Coordinates envelope, Title 24 and inspections together.
Before You Build
Plan review for air barrier continuity, flag problem transitions early, recommend foam/hybrid/blown-in assemblies meeting R-values and target ACH50, coordinate with architect, GC, Title 24 consultant and HERS rater.
During Construction
Professional air sealing at all mandated locations, code-compliant spray foam and blown systems, HFO-based low-GWP foam, proper baffles/dams/clearances, documented work with photos.
At Verification
QII support, blower door prep (fixing minor leaks), product data and install records, warranties.

Get an Instant Quote From a Licensed California Insulation Contractor
USA Spray Me (CSLB Lic# 1058008) installs spray foam, blow-in, fiberglass and soundproofing insulation, foam roofing and protective coatings throughout the San Francisco Bay Area and within 100 miles of the city. Call (855) 566-5340 or request a free inspection below — save $250 on orders over $2,500.